Solar Panels on Concrete Flat Roofs
A flat roof is the only roof type where you can freely choose the direction and tilt of the panels. That's an advantage, but it brings challenges pitched roofs don't have: the existing waterproofing, spacing between rows, and wind uplift.
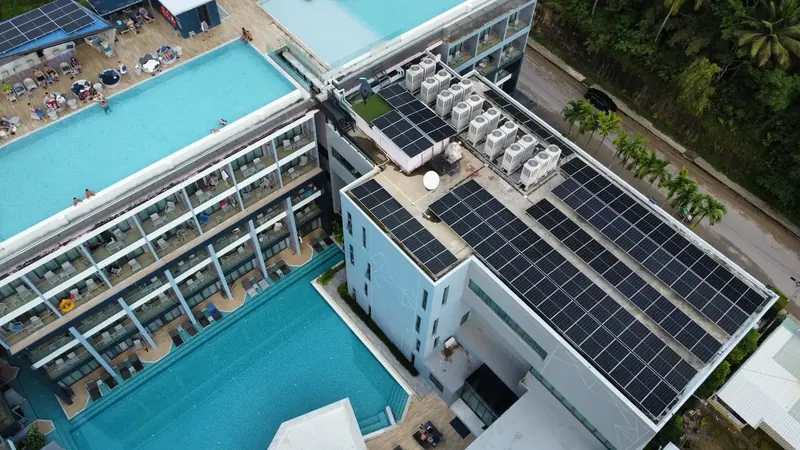
Work on a building rooftop by our team
Two workable methods
Drilled anchors or ballast
Neither is better overall. Each involves different trade-offs, and the deciding factors are the building's structure and the condition of the existing waterproofing.
Ballasted — no drilling
Advantages
- It doesn't touch the existing waterproofing at all, so the installation adds no leak risk.
- It can be removed or moved in future without leaving marks on the roof.
- It suits rented buildings, or buildings whose owner doesn't allow drilling.
Limitations
- It adds several times more weight to the slab than a drilled mount, because of the ballast blocks.
- Buildings with limited structural capacity can't use this method.
- It isn't suitable for very windy locations if there isn't enough ballast.
Drilled and anchored into the concrete
Advantages
- It adds far less weight to the roof than a ballasted system.
- It resists wind uplift better, making it suitable for tall buildings and windy locations.
- It works on roofs too small to fit enough ballast blocks.
Limitations
- It drills through the existing waterproofing, which then has to be repaired around every fixing point.
- If the existing waterproofing has already deteriorated, the cause of any later leak is hard to pin down.
- Removing it later leaves drill holes that need repairing again.
The most important point
The existing waterproofing has to be sound first
If the roof already leaks and panels go on top of it, there's no way to tell later whether a leak came from our fixing points or from the old waterproofing.
Repairing the waterproofing afterwards also means removing the panels first, which adds to the cost.
So we always inspect and photograph the existing waterproofing before work starts. If it has deteriorated, we ask for it to be repaired first, and list that cost separately in the quote.
What we check on a flat roof before quoting
Condition and age of the waterproofing
We look for crazing, blistering in the membrane, and water stains on the ceiling below, which show it is already leaking.
Water flow and drain outlet positions
Bases or ballast blocks placed across the flow cause ponding, which makes the waterproofing deteriorate faster.
How much load the slab can carry
Ballasted systems add several times more weight than drilled ones. Buildings with limited capacity can't use them.
Shade from neighboring buildings and rooftop structures
Water tanks, lift motor rooms, vents and parapet walls all cast shade on the panel area.
Building height for wind calculations
Tall buildings see much stronger wind than ground level. We don't use the same wind figure as for a single-story house.
The most common misjudgment
A flat roof fits fewer panels than you'd think
Panels on a flat roof are tilted, so each row casts a shadow behind it. The rows need gaps so the front row doesn't shade the one behind in the morning and evening, and walkways are needed for inspecting and cleaning the panels. So the usable area is noticeably smaller than the total roof area.
The number of panels that actually fit on a flat roof depends on the tilt, the row spacing, and shade from rooftop structures and neighboring buildings. We calculate the real figure at the site survey, not from the bare square meters.
A steeper tilt gives more energy per panel, but fewer panels fit
The shadow behind each row gets longer, so the rows need to be further apart.
Too flat, and rain won't wash off the dust and water sits at the panel edges
The panels need cleaning more often, and grime builds up along the frame edges faster than usual.
Walkways are needed for inspection and cleaning
A system that fills the roof so completely that no one can get in becomes a system that can't be maintained in the long run.
FAQ
The questions we hear most about concrete flat roofs
Will my flat roof leak after solar is installed?
It depends on the method and on the condition of the existing waterproofing. A ballasted system that doesn't drill the slab at all adds no leak risk from the installation. A drilled system needs the waterproofing repaired around every fixing point, which is standard practice and works — but it has to be done correctly. The point we always stress is that if the roof already leaks, that has to be fixed before installation, not after, because fixing it later means taking the panels off.
The waterproofing on our roof has deteriorated. Can we still install?
Yes, but the waterproofing has to be repaired first, and we tell you this at the site survey. If panels go on top of waterproofing that has already failed, then when a leak appears later there's no way to tell whether it came from our fixing points or from the old waterproofing. Repairing it first keeps the record clear for both sides. Waterproofing repair is a cost that has to come first, so we list it separately in the quote where you can see it.
A flat roof lets you set any tilt. What angle is best?
In Southern Thailand we usually keep the tilt fairly low, because close to the equator the angle that gives the most energy over a year is in the low range, and a steep tilt means wider gaps between rows, so fewer panels fit. But a tilt that is too flat stops rain from washing the dust off and leaves water sitting at the panel edges. So we pick an angle that balances total energy, the number of panels that fit and drainage, and show you the numbers for both options before you decide.
Why do the rows of panels need gaps between them?
Because panels on a flat roof are tilted, each row casts a shadow behind it. If the rows are too close, the front row shades the one behind in the morning and evening, when the sun is low. Strip shading like this makes panels wired in series lose more power than the shaded area alone would suggest. We calculate the spacing from the tilt and the latitude of the site, which is why a given roof fits fewer panels than most people expect.
Our building is tall and windy. Could the panels blow away?
Panels on a flat roof take more wind uplift than panels lying flush on a pitched roof, because they are tilted and wind can get underneath them. The taller the building, the stronger the wind compared with ground level. So we calculate wind loads from the actual building height and location, rather than using the same standard figure as a single-story house. A ballasted system needs enough ballast for the calculated uplift, and a drilled system has to anchor into structure that can genuinely resist the pull-out force.
Where do the bases go so they don't block drainage on the roof?
That has to be checked at the site survey. Flat roofs are built with a slight fall so water drains to the outlets. If ballast blocks or bases sit across the flow, water ponds on the roof, which speeds up the deterioration of the waterproofing and can cause leaks later. So we look at how the water flows and where the outlets are before laying out the panels, and keep the drainage paths clear.
Shophouses and commercial buildings have narrow roofs. How much can fit?
Shophouse roofs are usually long and narrow, and neighboring buildings of different heights often cast shade at certain times of day. So we assess both the area that can really be used after row spacing and maintenance walkways, and the shade from surrounding buildings through the day. Together these usually mean noticeably fewer panels than you'd calculate from the bare roof area. We give you the real figure at the site survey.
Do you warranty against leaks on flat roofs?
Our installation work carries a 2-year warranty, which covers leaks at the points we drill and the waterproofing we repair. It doesn't cover leaks from the roof's existing waterproofing. That's why we inspect and photograph the existing waterproofing before every job starts. If it has deteriorated, we ask for it to be repaired first — we don't install on top of an existing problem.
Other roof types
Other roofs are mounted differently
Mounting method, leak risk and the checks needed beforehand all change with the roof type.
Send us photos of your roof first
Show us the roof surface, the drain outlets, and anything that stands on the roof, such as water tanks or plant rooms. From those we can tell you whether a drilled or ballasted system suits, and whether anything has to be repaired first.
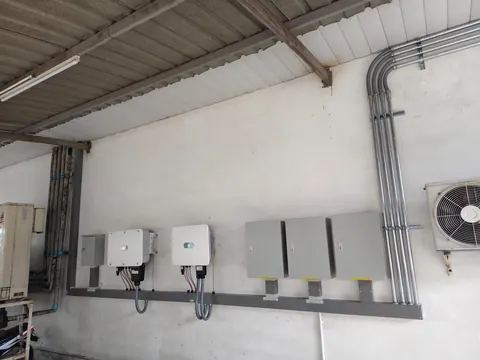
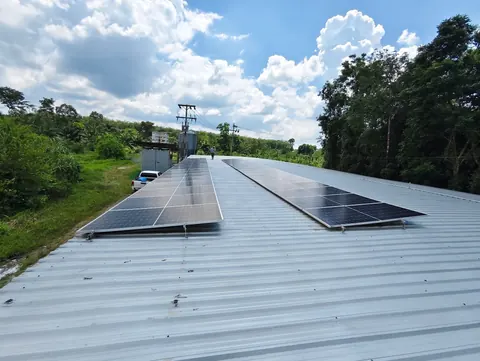
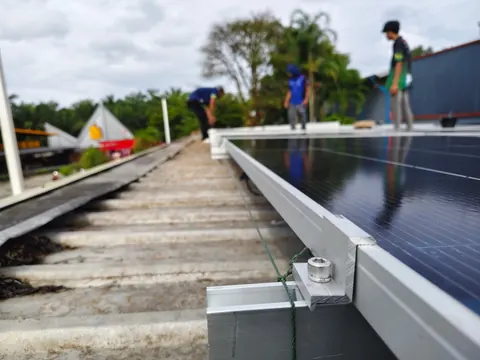
Work on building rooftops and roofs from real projects. See all projects
Read before you decide
- Will Solar Panels Make My Roof Leak? Installation Methods That Protect Your RoofIt is homeowners' number-one worry, and a reasonable one: drill points that are not sealed correctly really can cause leaks.
- How Long Does Solar Installation Take, From Signing to Switching On?The installation itself takes only a few days, but the paperwork with the utility takes months. Many people assume the system can be used as soon as it's installed.
- 7 Things to Check Before Choosing a Solar Installer in Southern ThailandThe cheapest price is not necessarily the best value, and the most expensive is not necessarily the best. Here is what to look at instead.